
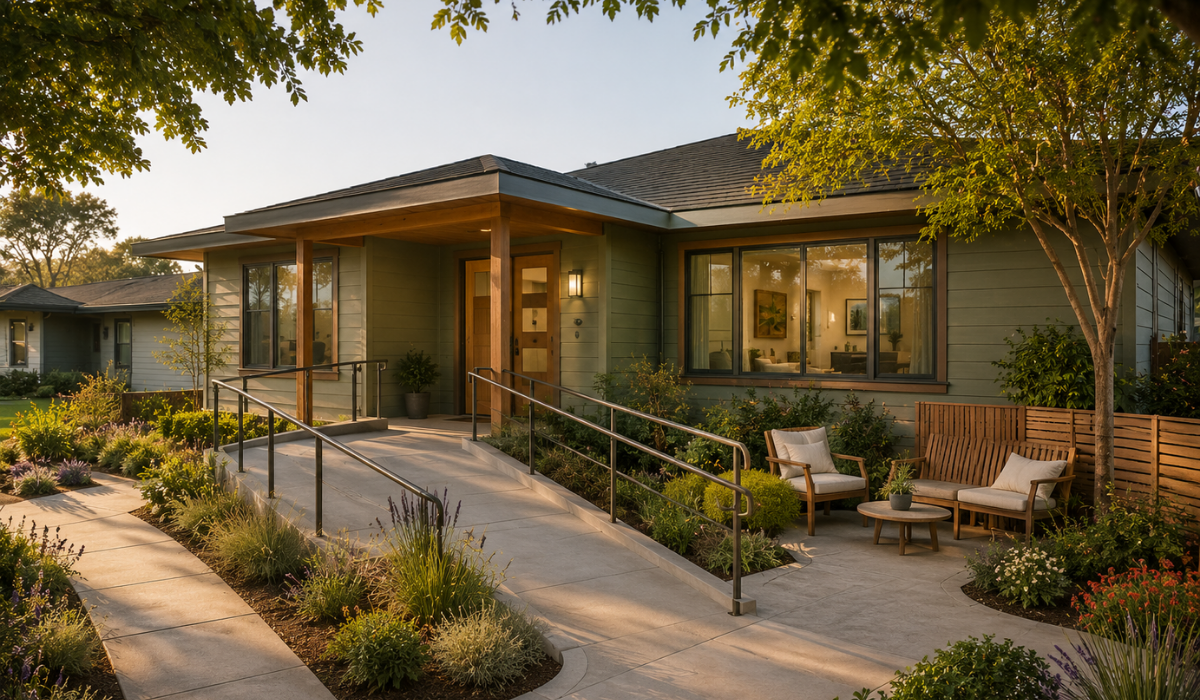
Imagine two housing programs. Both have the same budget. Both have nice buildings, clean rooms, and trained staff. But one of them fills up fast and residents stay for years. The other has a revolving door, residents leave within months, and word gets around in the community that it’s “not a good fit.” What’s the difference? Almost never the paint color or the square footage. It’s usually something much simpler: whether the people who actually live there had a say in how it was built and run.
If you’re designing a housing program for adults with autism, that’s the single most important idea to hold onto. Good design matters a lot, but design without resident input tends to solve problems nobody actually had. This article walks through what the research says, what residents themselves have asked for, and how to structure a program that people genuinely want to live in, not just one that looks good on paper.
Before we get into it, one honest note. Every autistic adult is different, and what works for one person might not work for another. Nothing here replaces a real conversation with the specific people you’re designing for, or the guidance of an architect, occupational therapist, or disability housing consultant who has done this kind of work before. Think of this as a solid starting point, not a finished blueprint.
Start with residents, not assumptions
Here’s something that might surprise you. A recent review of housing research (a scoping review published in Open House International) looked closely at existing design guidelines for autism housing and found that most of them are based on fairly weak evidence. Not because the researchers were careless, but because so few of these guidelines actually involved autistic adults in the process. A lot of what gets published as “autism-friendly design” comes from parents, clinicians, or architects making educated guesses, not from asking the people who will actually live in the space.
That’s not a reason to throw out everything we know. It’s a reason to treat resident input as a core part of the design process, not a box to check after the plans are already drawn up. In practice, this could look like:
- Inviting autistic adults (ideally with a range of support needs, not just one type) to review floor plans before construction starts.
- Testing materials and layouts with a small pilot group before rolling them out across a whole building.
- Setting up a resident advisory group that meets regularly, not just once during the planning phase.
- Actually changing your plans when residents give feedback you didn’t expect, instead of only asking questions you already know the answer to.
If you only take one idea from this whole article, take this one. Everything else works better when this piece is in place, and very little works well without it.
Understanding sensory needs in a housing setting
A lot of autism housing advice focuses on sensory design, and for good reason. Many autistic adults process sound, light, texture, and space differently than non-autistic people do, and a mismatch between the environment and a person’s sensory needs can turn an ordinary day into a genuinely difficult one.
One widely used framework for this comes from architect Magda Mostafa, known as the ASPECTSS approach. It breaks sensory-friendly design down into seven ideas. Here’s what each one means in plain language, along with what it might actually look like in a building.
Acoustics. Sound that feels like background noise to one person can feel overwhelming to another. Good acoustic design means separating living spaces from noisy mechanical equipment, choosing sound-dampening materials for floors and walls, and giving residents some control over the noise level in their own space, like a door that actually closes and blocks sound, not just a curtain.
Spatial sequencing. This just means the layout makes sense. You walk in the front door and it’s obvious where the kitchen is, where the bedrooms are, and how to get from one to the other without passing through three other rooms first. A confusing, maze-like layout adds mental effort every single day, which adds up.
Escape space. Every resident needs somewhere in their own unit where they can fully step away and calm down, without having to leave the building or ask permission. This doesn’t need to be a whole room. Even a quiet corner with soft lighting and a comfortable chair can serve this purpose, as long as it’s truly private and always available.
Compartmentalization. This means giving different activities their own space instead of cramming everything into one multi-purpose room. A bedroom that’s also the only place to eat, watch TV, and see visitors doesn’t give a person anywhere to mentally “switch modes.” Even small distinctions, like a separate reading nook from the sleeping area, can help.
Transition spaces. Think of these as buffer zones between busy areas and quiet areas. A hallway or small entryway between a shared kitchen and someone’s private bedroom gives a person a moment to adjust, rather than going straight from a loud, high-stimulation space into their most personal space with no transition at all.
Sensory zoning. This is about grouping areas by how much sensory input they involve, so residents can choose their environment on purpose. A building might have a “louder” zone near the shared living room and a “quieter” zone near the bedrooms, with residents able to move toward whichever one fits how they’re feeling that day.
Safety. This goes beyond standard building codes. It includes things like clear sightlines so residents and staff can see what’s happening around them, exits that feel safe and easy to use without feeling like an institution, and materials that hold up well to repetitive movement like rocking, pacing, or hand-flapping, without needing constant repairs that make residents feel like they’re doing something wrong.
What residents have actually asked for
Beyond broad design frameworks, there’s research based directly on what autistic adults say they want in their homes. One well-known study, “Advancing Full Spectrum Housing” by researchers Sherry Ahrentzen and Kim Steele, built its recommendations around ten goals that came straight from interviews with adults with autism. A separate UK study, done in partnership with the autism charity The Kingwood Trust and the Royal College of Art, took a similar approach and identified four major design themes after talking directly with autistic adults about their own homes.
Some of the most consistent requests across this research are worth calling out specifically, because they’re often the first things cut from a budget:
| What residents ask for | Why it matters |
| Natural light with dimmable artificial lighting | Harsh fluorescent lighting is a common source of sensory discomfort |
| Durable, low-glare materials | Surfaces need to handle repetitive movement without looking worn out or “damaged” |
| A layout that makes sense at a glance | Reduces the daily mental effort of navigating your own home |
| Some form of private outdoor space | A shared courtyard isn’t the same as being able to step outside alone |
| Visual schedules and smart-home tools residents can control themselves | Supports independence instead of relying on staff for every small task |
| A location near transit, work, or services | Isolation undermines even a beautifully designed building |
Notice that none of these are exotic or expensive add-ons. They’re mostly about getting the basics right: light, sound, layout, and location. That’s good news, because it means a lot of this is achievable even on a modest budget, as long as it’s planned for from the start rather than added on later.
Choosing the right housing model
There isn’t one single “correct” way to house adults with autism. It’s more useful to think of housing options as a range, from more independent to more supported, and the strongest programs usually offer more than one option, since needs can change over time.
Independent living with visiting support. A resident has their own apartment or home, and support staff visit on a schedule rather than living on-site. This tends to work well for adults who mostly manage daily life on their own but benefit from regular check-ins, help with budgeting, or occasional coaching on specific skills.
Supported or shared living. A small group of residents share a home, with part-time or live-in staff available. This model offers built-in community and more consistent support, which can be a good fit for people who want company but still need help with daily routines.
Host family or host home programs. Instead of a staffed facility, a resident lives with a trained, background-checked family in their own home. This can feel much more like an ordinary home life, but it depends heavily on finding the right family match and keeping that relationship stable over time.
Accessory dwelling units, often called ADUs. This is a small, self-contained living space built on a family member’s property, like a converted garage or a small backyard cottage. It gives a resident real privacy and independence while keeping them close to people they already trust. It’s also become popular for a practical reason: it adds affordable housing without needing to build an entirely new structure.
Cooperative or planned communities. These are neighborhoods or apartment complexes designed specifically with autistic residents in mind, sometimes with most or all residents being autistic. The benefit is a strong sense of peer community and design tailored to shared needs. The risk, and it’s a real one, is accidentally recreating an institutional feel under a nicer name. If you go this route, resident-led governance and genuine choice in daily life are what keep it from feeling like a facility instead of a home.
Most successful programs don’t pick just one of these. They offer a few options and let residents move between them as their needs and preferences change, rather than assuming a person will want the same level of support for the rest of their life.
Making autonomy part of the design, not an afterthought
This is where a lot of well-meaning programs accidentally go wrong. It’s easy to slide from “supportive” into “controlling” without meaning to, especially when staff are trying to keep everyone safe. A few practical ways to protect resident autonomy:
Write the house rules together with residents, not for them. Rules that residents helped create tend to actually get followed, because people understand the reasoning behind them. Rules handed down from above, even well-intentioned ones, often get resented and ignored.
Make privacy the default, not something residents have to earn. Things like staff check-ins, activity logs, or cameras should match each resident’s actual support needs, not apply the same way to everyone regardless of how much support they actually want or need.
Give residents a real way to say no. If someone can decline a specific staff member, activity, or proposed rule change without it being treated as a behavior problem to be corrected, that’s a sign the program respects their autonomy. If every “no” gets treated as something to fix, that’s worth examining.
Build support plans around the individual, not the group. A shared home with six residents can still have six genuinely different support plans. Try not to let the physical space or daily schedule get designed around whichever resident needs the most support, since that often ends up limiting everyone else’s independence too.
Location and community matter as much as the building itself
It’s easy to pour all your attention into the building itself and treat the surrounding neighborhood as an afterthought. That’s a mistake. A beautifully designed home in an isolated location, far from public transit, jobs, or everyday services, can still leave residents feeling cut off from the rest of their life.
When you’re choosing a site, think about how residents will actually get around. Is there reliable public transit nearby? Are there grocery stores, parks, or community centers within a reasonable distance? Is there any realistic path to employment or day programs without requiring a long drive every day? These questions matter just as much as the choice of flooring or lighting, and they’re much harder to fix after the fact.
Staffing shapes everything, even when it’s invisible
Physical design gets a lot of attention, but staffing is just as important, maybe more so. High staff turnover is genuinely disruptive for autistic residents, since it breaks the predictability that so much of good design is trying to create in the first place. A resident who has finally built trust and routine with a particular staff member can be set back significantly when that person leaves and gets replaced with someone new and unfamiliar.
A few things worth prioritizing here. Invest in real autism-specific training for staff, not just a one-time orientation session. Pay competitively enough to reduce turnover, since constant staff changes undo a lot of the stability your building design is trying to provide. And where possible, let residents have some say in who supports them, since a good personality fit between staff and residents often matters more than years of experience on paper.
A quick note on funding
Building and running a housing program like this costs money, and it’s worth knowing that there are established funding paths that support this kind of work. In the United States, programs like HUD’s Section 811 Supportive Housing for Persons with Disabilities, along with Medicaid Home and Community-Based Services waivers in many states, can help fund either the housing itself or the support services that go along with it. Rules and availability vary a lot by state and change over time, so this is an area where it really pays to work with a policy consultant or disability housing specialist who knows your local landscape well, rather than relying on general information like this.
Measuring whether your program is actually working
It’s tempting to judge a housing program by how full it is or how quickly units get rented. Those numbers matter, but they don’t tell you whether residents are actually thriving. A few better measures to track over time:
How residents themselves describe their sense of autonomy and choice, not just whether they say they’re “satisfied.” Ask directly and regularly. How often residents leave the program unexpectedly, since a high rate of unplanned exits usually means something isn’t working, even if move-in numbers look healthy. Staff turnover rates, since consistent staff is closely tied to resident stability. And how often residents actually participate in decisions about house rules or program changes, since participation is a good proxy for whether the program is really listening.
Common mistakes worth avoiding
A few patterns show up again and again in programs that struggle, even when they started with good intentions. Designing the whole building around a single “average” resident, when autism support needs vary enormously from person to person. Treating sensory-friendly features as nice extras rather than functional necessities, and cutting them first when the budget gets tight. Writing rules that make sense from a liability standpoint but feel controlling or infantilizing to residents. And finally, finishing the design process without ever bringing in autistic adults to test and react to it before it’s too late to make real changes.
The bottom line
The housing programs that genuinely work for autistic adults tend to share a few things in common. They treat sensory-friendly design as essential infrastructure, not decoration. They build real privacy and choice into both the physical space and the daily rules of the house. They pick a location that connects residents to the rest of their life, not just a quiet building. And most importantly, they keep autistic adults involved in decisions about their own homes from the very beginning, instead of designing everything in advance and asking for feedback afterward.
None of this replaces getting the right people in the room early: an architect who has real experience with neurodivergent-friendly design, an occupational therapist, and ideally a small group of autistic adults willing to review your plans honestly. Getting that input early will save you far more time and money than trying to fix a finished building that doesn’t actually work for the people living in it.
Sources referenced:
Ahrentzen, S. and Steele, K., Advancing Full Spectrum Housing: Designing for Adults with Autism Spectrum Disorders, ASU Stardust Center.
Mostafa, M., ASPECTSS Design Index for Autism, referenced through recent design guideline literature.
Brand, A., Living in the Community: Housing Design for Adults with Autism, The Kingwood Trust and Royal College of Art.
Scoping review, Residential design for adults on the autism spectrum, Open House International, Emerald Publishing.